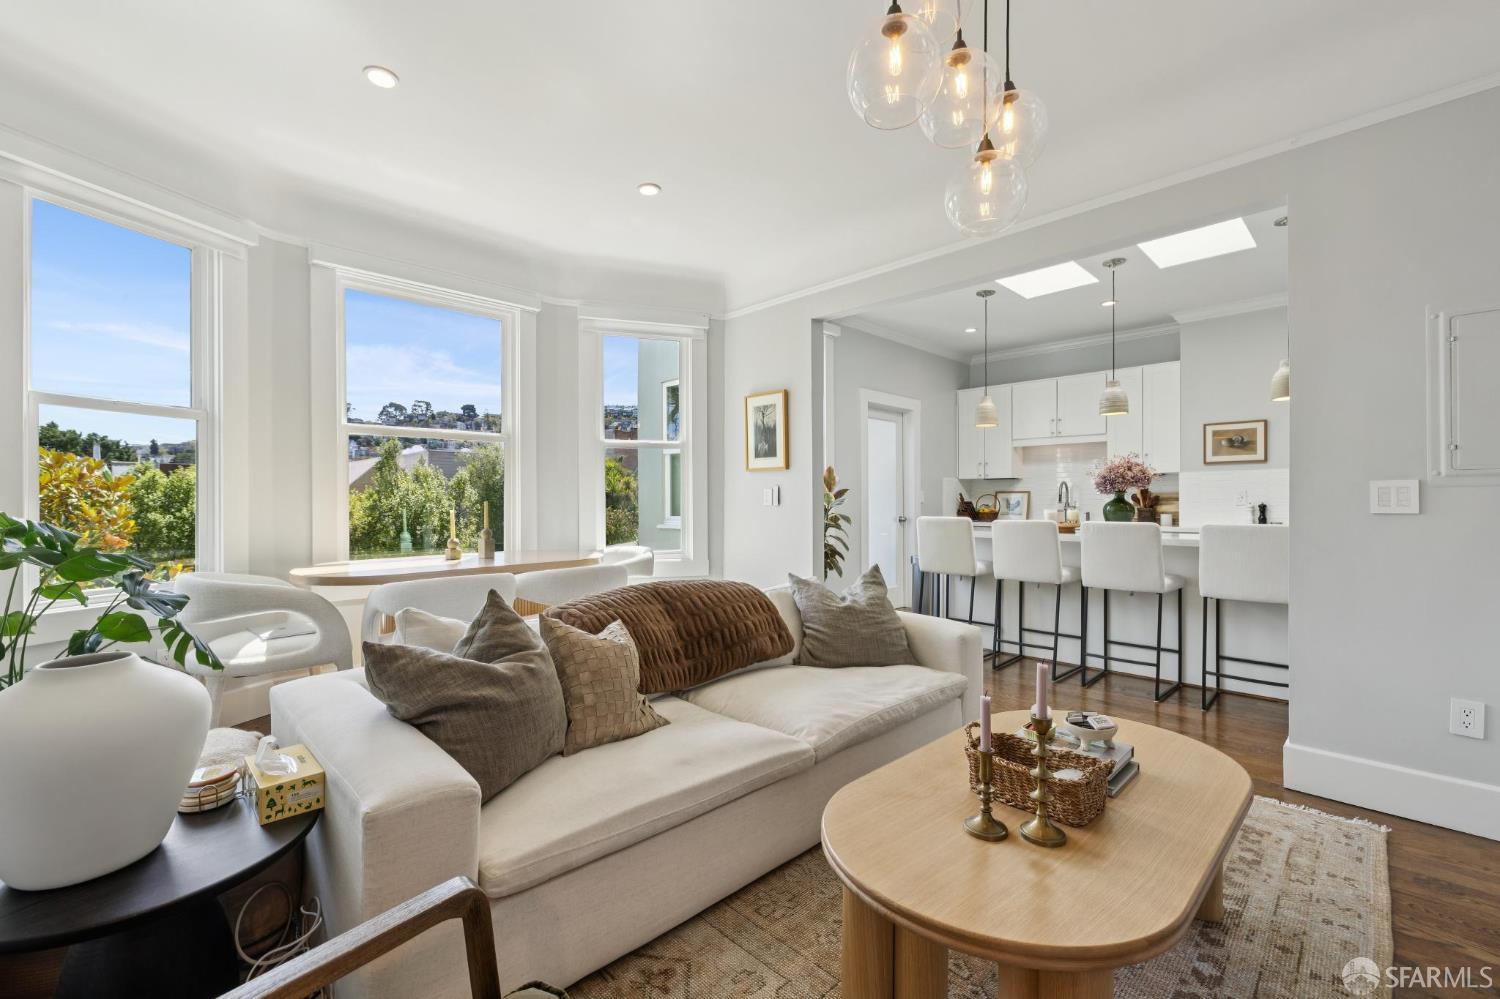
Set on a tree-lined block just off Noe Valley's beloved Sanchez Slow Street, this sun-filled 1910 Edwardian condominium blends classic San Francisco character with a comfortable, modern floor plan. The home occupies the full top floor of an intimate two-unit building and offers three bedrooms, two bathrooms, and approximately 1,390 square feet of living space. Bay windows, skylights, and southern exposure bring natural light throughout the home, highlighting the oak floors and original architectural details. The open living, dining, and kitchen area feels warm and inviting, with plenty of room to gather. A large granite-topped center island offers generous workspace and casual seating, while the kitchen includes stainless steel appliances, ample cabinetry, and a dedicated pantry. The living room faces south toward the sunny shared garden, an ideal place to grill or unwind, and features custom built-in cabinetry. A spacious laundry room just off the kitchen provides additional utility, work, or storage space. The primary suite includes an updated en suite bath with a spacious shower. Two spacious and light-filled bedrooms, a second designer-finished full bath, and customized closet systems provide flexibility and practical storage. The home also includes detached storage and flex space ideal for a home gym. Additional features include double-pane windows, central heating, and a pet-friendly, self-managed association. With Sanchez Slow Street just around the corner and Noe Valley's shops, cafs, restaurants, parks, and transit nearby, the home offers a rare combination of space, natural light, and neighborhood convenience.